Hidden Storage Solutions for Minimalist Homes: Room-by-Room Guide
Written by Mia Sutton Published on Updated Topic: Interior Design
Hidden storage solutions for minimalist homes conceal daily clutter inside architectural voids, full-height flush cabinetry, and dual-purpose furniture without encroaching on circulation paths. The most effective strategy pairs handleless push-to-open hardware rated for heavy loads with shallow wall-mounted units that respect the 36-inch minimum residential hallway width and keep everyday items within an easy 15-to-48-inch forward reach.
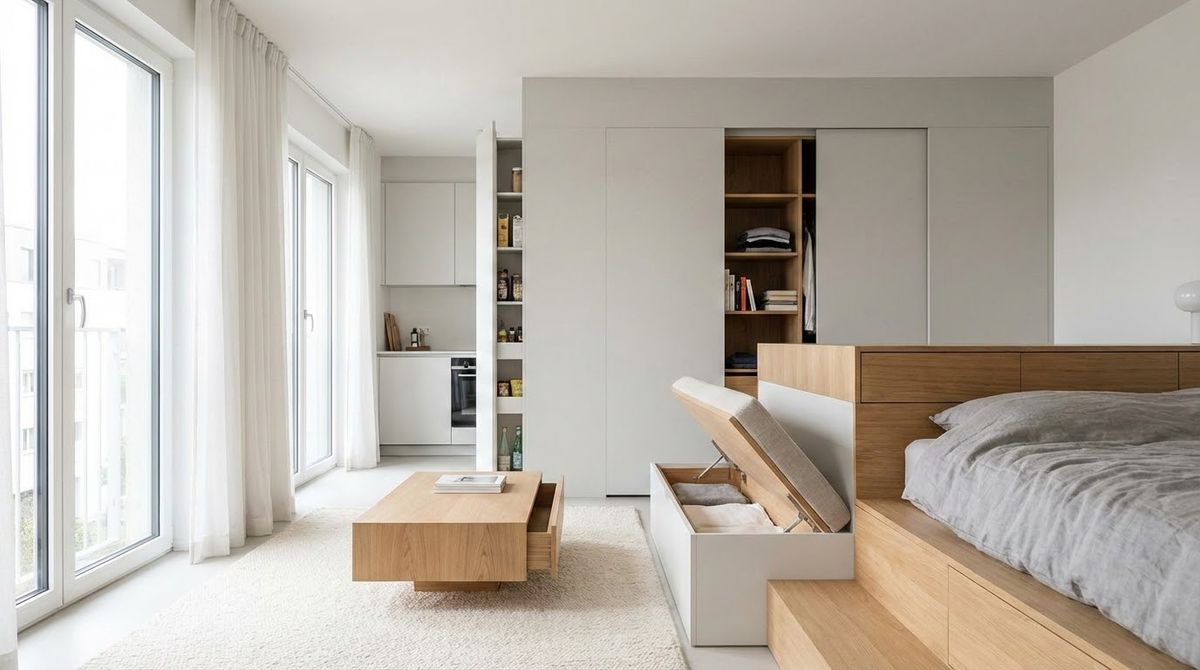
Hidden storage solutions for minimalist homes work by replacing exposed shelves, freestanding dressers, and visible drop zones with storage integrated into walls, stairs, and dual-purpose furniture. Rather than forcing residents to own nothing, concealed storage keeps everyday gear—coats, shoes, cords, pantry staples, and spare linens—out of sight so the room’s architecture stays calm.
In a whole-house plan, hidden storage connects every transition zone from the front door to the bedroom. Entryways, corridors, and staircases carry the heaviest daily traffic, while living rooms, bedrooms, and kitchens require deeper cabinetry rated for heavier loads. This guide maps out the exact dimensions, building code limits, and hardware specifications needed to build concealed storage across every room without crowding your floor plan.
What Makes Hidden Storage Work in Minimalist Architecture
Hidden storage succeeds in a minimalist interior when cabinetry reads as a continuous wall plane rather than a collection of separate boxes. That effect relies on three architectural principles: flush door alignment, concealed hardware, and strict respect for circulation clearances.
When cabinet doors sit flush with the surrounding drywall—or span floor to ceiling with tight, uniform reveals—the eye registers a single quiet surface. Eliminating protruding knobs in favor of touch-to-open mechanical latches, recessed J-pulls, or edge-routed finger channels removes visual noise across long walls.
Clearance rules determine where storage can live without making a home feel tight. Under International Residential Code (IRC) Section R311.6, as documented in the City of San Antonio Residential Plan Review Checklist, residential hallways must maintain a minimum clear width of 3 feet (36 inches). Similarly, U.S. Access Board Chapter 3 Section 307.2 specifies that wall-mounted objects positioned between 27 inches and 80 inches above the finished floor must not project more than 4 inches into a circulation path. Designing built-in storage inside wall cavities or keeping surface-mounted units shallow preserves effortless movement throughout the house.
Entryway Hidden Storage That Sets the Tone
The front entry is the highest-friction zone in any home because outerwear, footwear, keys, and mail arrive all at once. Designing a minimalist entryway that sets the tone starts with giving each of those four categories an enclosed home within arm’s reach of the threshold.
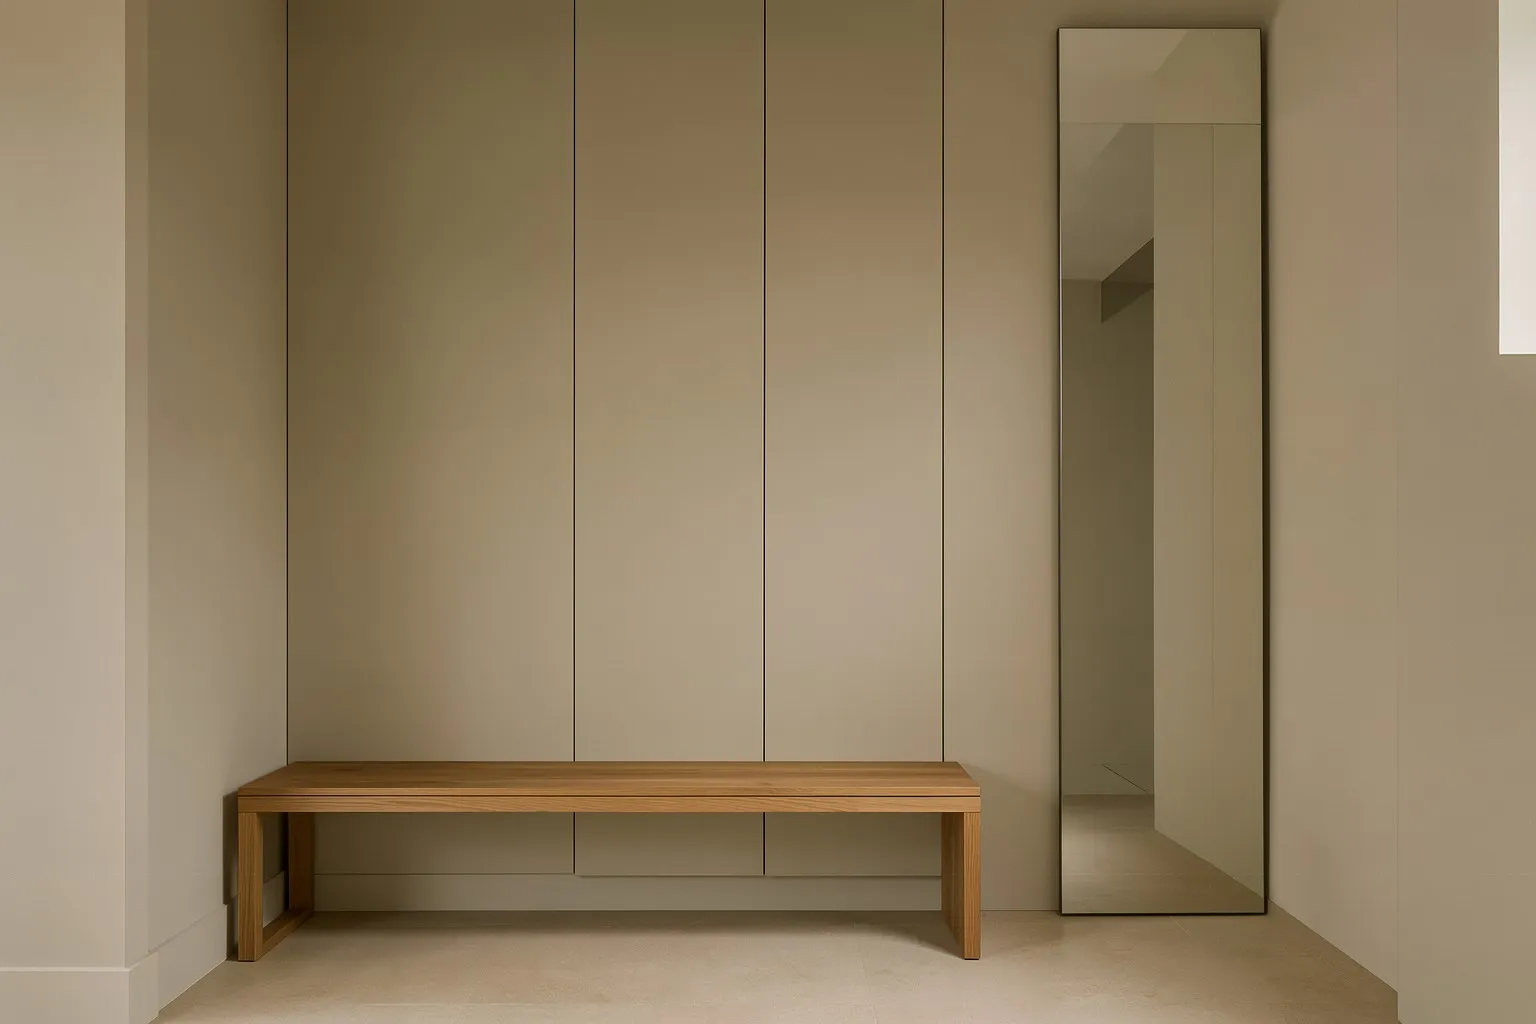
A recessed coat closet or full-height flush locker is the cleanest primary solution. Standard coat closets require roughly 24 inches of interior depth so standard hangers clear the back wall and closed doors without pinching sleeves. Where structural framing does not allow a 24-inch recess, slim wall-mounted tilt-out cabinets provide concealed shoe and accessory storage in tight footprints:
- Ultra-slim wall cabinets: The IKEA STÄLL four-compartment shoe cabinet measures 6 3/4 inches deep by 37 3/4 inches wide, and the modular IKEA TRONES cabinet measures 7 1/8 inches deep. Both tuck neatly behind an entry door swing while hiding everyday shoes, leashes, and umbrellas.
- Storage benches: A built-in bench at a comfortable seating depth with a lift-up seat or full-extension lower drawers creates a spot to sit while concealing boots and seasonal bags underneath.
- Concealed mail and key drawers: A floating console shelf with a slim integrated drawer keeps wallets, sunglasses, and mail off the top surface so the entry stays visually empty.
All tall or narrow wall-mounted cabinets in an entryway must be anchored securely into wall studs or appropriate masonry anchors to prevent tip-over hazards.
Under-Stair Storage: Turning Dead Spandrel Space Into Built-Ins
The triangular void beneath a staircase—architecturally known as the spandrel—often holds substantial unused floor area that can absorb bulky household items without changing a room’s footprint. Exploring under-stair storage and practical ways to use that space lets you convert sloped framing into custom pull-out drawers, coat closets, or utility pantries.
Because under-stair compartments sit beneath a primary egress route, building codes regulate both headroom and fire protection:
- Fire protection (IRC Section R302.7): Enclosed, accessible spaces under stairs that are entered via a door or access panel must have their interior walls, under-stair surface, and soffits covered on the enclosed side with 1/2-inch gypsum board, as detailed in the Pikes Peak Regional Building Department IRC R302.7 interpretation and listed on the San Antonio Residential Plan Review Checklist.
- Stairway headroom (IRC Section R311.7.2): Any storage framing or adjacent landing design must preserve at least 6 feet 8 inches (80 inches) of vertical headroom along the stair run.
- Heavy-duty pull-out runners: Deep under-stair drawers often span 24 to 30 inches in depth and carry heavy winter coats, vacuum cleaners, or cases of pantry goods. Specifying full-extension concealed runners such as Blum MOVENTO provides a 125-pound static load rating in 12-to-21-inch lengths and a 170-pound rating in 18-to-30-inch lengths under ANSI/BHMA A156.9 testing.
Matching the drawer fronts to the adjacent drywall or stair stringer trim makes the entire under-stair bank disappear when closed.
Hallway Storage Without Breaking Clean Flow
Corridors connect rooms, so any storage added to a passage must never interrupt sightlines or pinch foot traffic. Applying hallway design ideas for clean and elegant flow means recessing storage into stud bays or keeping surface-mounted millwork shallow and rhythmic.
In a standard 36-inch-wide residential hallway (the minimum width required by IRC Section R311.6), freestanding furniture quickly creates bottlenecks. Instead, consider three low-profile strategies:
- Between-stud recessed niches and cabinets: Standard 2x4 or 2x6 interior partition walls offer 3 1/2 to 5 1/2 inches of cavity depth between studs spaced 16 inches on center. Building flush-mounted shallow cabinets into non-load-bearing stud bays creates concealed linen, media, or cleaning-supply storage with zero floor projection.
- High transom cabinetry: Where ceiling heights reach 9 feet or more, shallow upper cabinets mounted above 80 inches clear the circulation zone completely while storing seasonal luggage or archive boxes.
- Minimalist wall lighting: Keeping wall sconces under 4 inches in projection—in line with U.S. Access Board Section 307.2—prevents snagging shoulders or bags in narrow corridors. Always turn off the circuit breaker, verify the circuit is dead with a non-contact voltage tester and at the fixture leads, and hire a licensed electrician when adding hardwired hallway fixtures.
Living Room Concealed Storage and Media Walls
Minimalist living rooms look calm when television equipment, routers, board games, and throw blankets vanish behind unified millwork. Instead of placing a short media stand under a wall-mounted screen, design a full-wall built-in unit or floating credenza that spans the primary focal wall.
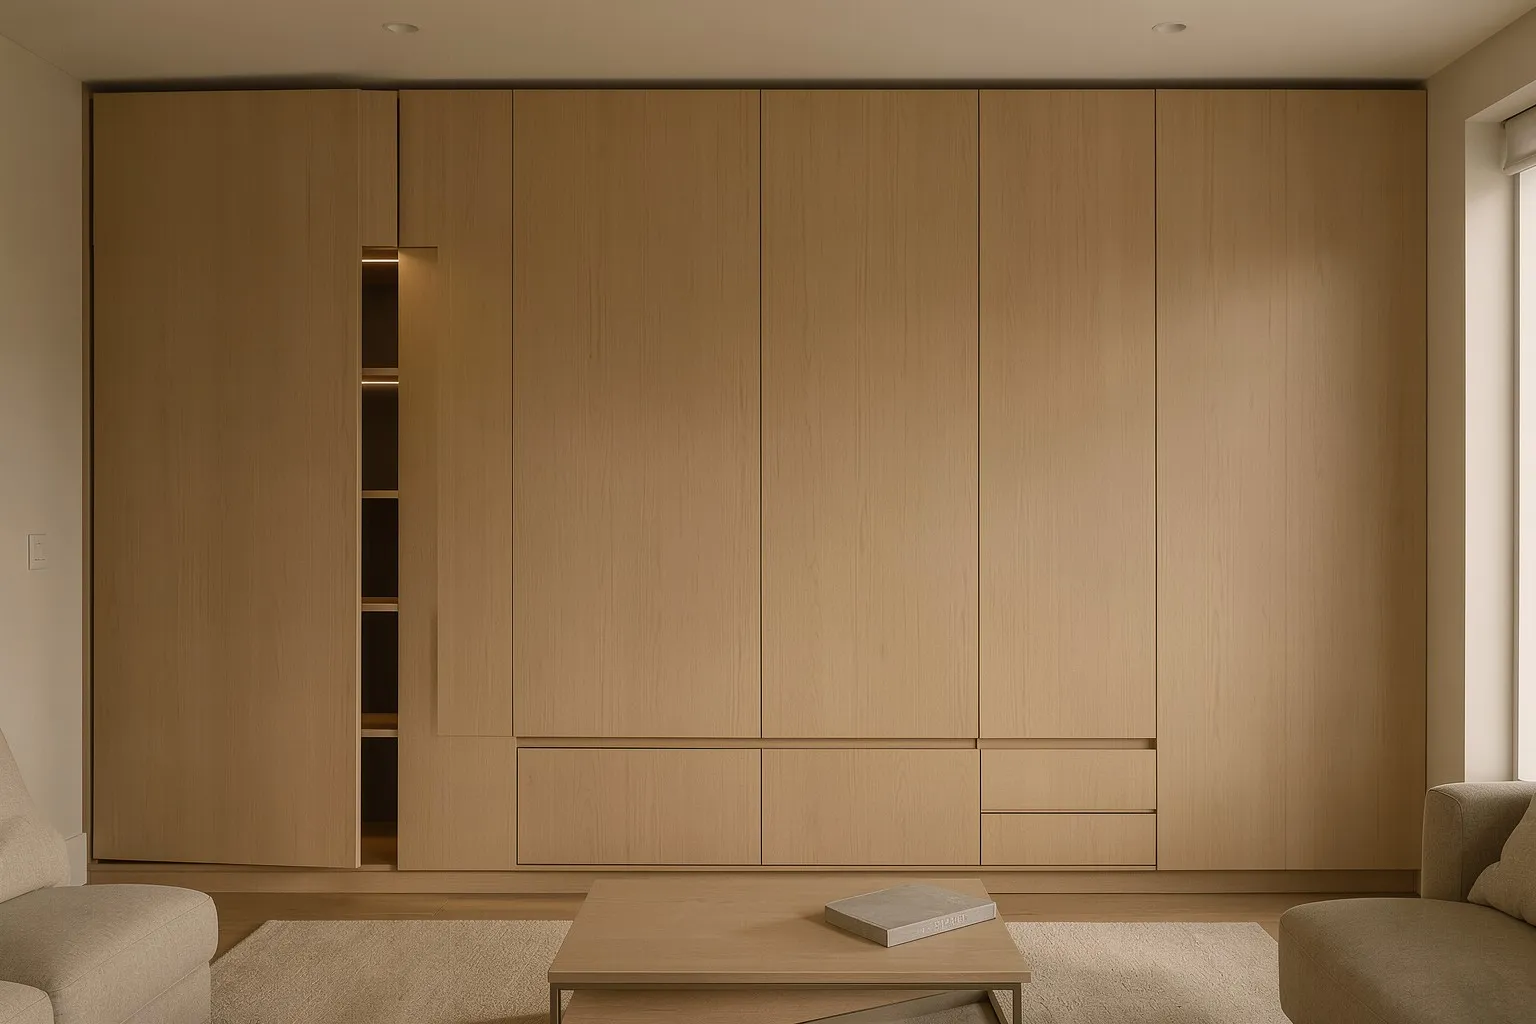
For deeper planning on custom millwork joinery and proportions, see our guide to designing custom built-ins for seamless interiors. When specifying living room concealed storage, build in three functional details:
- Ventilated equipment bays: Media receivers, gaming consoles, and Wi-Fi routers generate heat. Use perforated lower plinths, rear air gaps, or acoustically transparent fabric panels behind flush doors so electronics stay cool without being visible.
- Hidden cord chases: Route power and HDMI cables inside wall-rated conduits or integrated vertical cabinet chases before closing up drywall, leaving only a clean, wire-free elevation.
- Dual-purpose seating and tables: Lift-top coffee tables and storage ottomans with gas-strut hinges hide remote controls, chargers, and throws right next to the sofa without adding extra cabinets to the room.
Keep everyday living room items in compartments positioned between 15 and 48 inches off the floor—the unobstructed forward reach range defined in U.S. Access Board Section 308.2—so family members can put items away effortlessly.
Bedroom Hidden Storage: Platform Beds and Flush Wardrobes
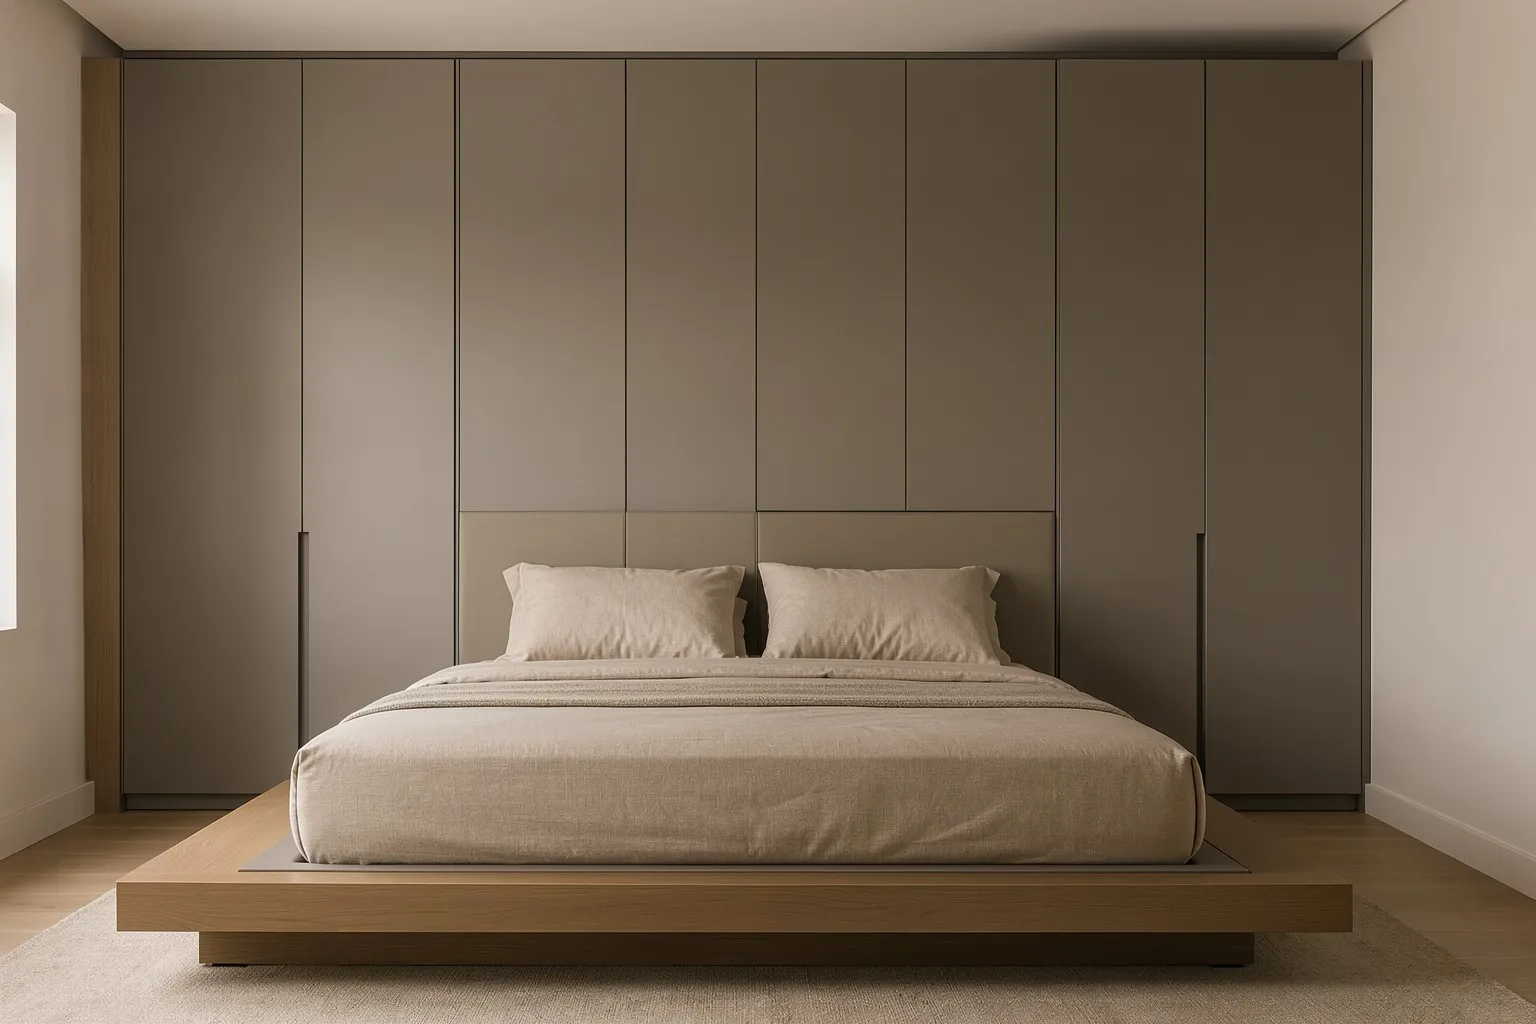
Bedrooms collect clothing, extra bedding, and personal items that quickly overwhelm a minimalist aesthetic if left on open chairs or dressers. Integrating storage into the bed frame and a single wardrobe wall eliminates the need for multiple freestanding chests.
Platform Bed Drawers and Lift-Up Cavities
A platform bed with built-in under-bed drawers or a hydraulic lift-up mattress deck captures significant concealed volume beneath the sleeping surface. Hydraulic lift frames work best in tight bedrooms where side aisles are too narrow for pull-out drawers to clear nightstands or walls. Store off-season duvets, winter sweaters, and spare pillows in breathable cotton bags inside the bed cavity.
Floor-to-Ceiling Sliding and Pivot Wardrobes
Full-height wardrobes that extend all the way to the ceiling eliminate the dusty top ledge of freestanding armoires and provide high-capacity storage for seasonal bins. Using sliding doors saves swing clearance in compact bedrooms, while flush-hinged doors with soft-close hinges allow full access to internal pull-out trays at once. Inside, pair hanging sections with Blum TANDEMBOX metal drawers—rated to 100 pounds static load—for folded knitwear and accessories.
Kitchen and Pantry Narrow Pull-Out Solutions
Kitchens and utility rooms hide small appliances, dry goods, and cleaning tools best when every narrow gap between cabinets and appliances is put to work. Narrow vertical pull-outs convert awkward 5-to-9-inch slivers beside refrigerators or ranges into organized spice, oil, and baking-sheet pantries.
For example, Blum SPACE TWIN narrow cabinet hardware fits inside cabinet widths from 127 to 212 millimeters (about 5 to 8.3 inches) with TANDEMBOX drawers, or 142 to 212 millimeters with MOVENTO wood-drawer runners. Because full-extension runners bring the entire tall tray out into the aisle, nothing gets lost in the dark rear corners of deep base cabinets.
Adding a concealed appliance garage—a countertop cabinet with pocket or tambour doors and an internal GFCI-protected outlet—hides coffee makers, toasters, and blenders when not in use, leaving stone counters completely bare. Note that appliance garages with interior outlets must follow local electrical code requirements for automatic disconnect switches or door-interlock power cutoffs; consult a licensed electrician for installation.
Bathroom Hidden Storage (Vanity, Niche, and Mirror Cabinets)
Bathrooms concentrate dozens of small bottles, grooming tools, and towels into the smallest footprint of the home. Rather than repeating detailed bathroom vanity and shower-niche dimensions here, explore our dedicated guide to hidden storage solutions for minimalist bathrooms, which breaks down recessed medicine cabinets, drawer-organizer layouts, and moisture-resistant materials.
Home Office and Dining Room Concealed Storage
Shared living spaces stay serene when work equipment and occasional dining items disappear completely at the end of the day. Combining a home office or dining nook with hidden cabinetry lets one room serve multiple roles without looking crowded.
Fold-Down Desks and Pocket-Door Workstations
A fold-down wall desk or pocket-door workstation hides monitors, keyboards, printers, and paperwork behind flush cabinet doors when work ends. Pocket-door hardware slides full-height doors back into the cabinet sides so they never block walkways during the workday, then closes flush over the entire desk surface at night. Inside the workstation, mount a recessed power strip and task light rated for enclosed cabinetry, and leave an adequate ventilation gap behind desktop monitors or docking stations.
Banquette Seating and Credenza Storage
Built-in dining banquettes capture under-bench space that standard dining chairs leave empty. Specifying a comfortable bench depth with full-extension drawers—or top-opening lids fitted with soft-close lid stays—stores table linens, serving platters, and seasonal entertaining pieces right where you set the table. Keep the bench toe-kick recessed so diners can tuck their heels comfortably without scuffing drawer fronts.
Non-Permanent Hidden Storage for Renters
You do not need custom millwork or structural framing to achieve a clutter-free minimalist interior. Renters and homeowners working on a phased budget can deploy modular, freestanding pieces that conceal belongings while keeping wall modifications minimal.
- Slim wall-anchored shoe and utility cabinets: Shallow units such as the IKEA STÄLL (6 3/4 inches deep) or IKEA TRONES (7 1/8 inches deep) require only small wall-anchor screws into studs or drywall anchors, which patch easily at move-out.
- Storage ottomans and lift-top tables: Upholstered benches at the foot of the bed and lift-top coffee tables hide extra pillows, remotes, and reading material with zero wall attachment.
- Under-bed rolling drawers: Low-profile zippered fabric bins or rolling wood trays slide cleanly beneath standard bed frame clearances, keeping spare bedding dust-free.
- Modular closet inserts: Freestanding drawer towers placed inside existing reach-in coat or bedroom closets add concealed shelving without altering the drywall or trim.
How to Plan a Whole-House Hidden Storage Layout
Planning concealed storage room by room prevents expensive millwork mistakes and ensures every compartment matches how your household actually moves through the house. Follow this five-step sequence before ordering hardware or hiring a cabinetmaker:
- Map daily friction points: Walk from the front door to the bedroom and note where items naturally land—keys, shoes, mail, backpacks, chargers, and laundry. Put hidden storage right at each drop point.
- Verify code and clearance limits: Measure hallway widths to confirm you preserve the 36-inch minimum clear width required by IRC Section R311.6, and keep wall-mounted projections between 27 and 80 inches off the floor at 4 inches or less per U.S. Access Board Section 307.2.
- Group items by reach frequency: Place daily-use gear between 15 and 48 inches above the floor (the unobstructed forward reach zone in U.S. Access Board Section 308.2), reserving high cabinets above 80 inches for seasonal or archival storage.
- Match runner capacity to drawer contents: Specify 100-pound Blum TANDEMBOX or 125-to-170-pound Blum MOVENTO runners for deep pantry, under-stair, and wardrobe drawers so heavy loads never cause sagging or binding.
- Plan lighting and power early: Decide before drywall or cabinetry installation where interior LED strips or recessed outlets are needed, and hire a licensed electrician for any hardwired lighting or appliance-garage circuits.
Choosing Hardware and Finishes That Stay Invisible
The difference between custom hidden storage and standard cabinetry comes down to hardware engineering, door reveals, and surface finish.
| Hardware Feature | Best Use Case | Key Specification | Source / Standard |
|---|---|---|---|
| Concealed undermount runners | Deep wood drawers under stairs or in closets | 125 lb (12–21 in) to 170 lb (18–30 in) static load | Blum MOVENTO (ANSI/BHMA A156.9) |
| Metal box drawer systems | Pantry pull-outs, wardrobe interiors, utility rooms | 100 lb static load; 400–550 mm nominal lengths | Blum TANDEMBOX (ANSI/BHMA A156.9) |
| Narrow cabinet pull-outs | Slim gaps beside fridges, washers, or vanities | Fits 127–212 mm inside cabinet widths | Blum SPACE TWIN |
| Touch-to-open latches | Handleless flush living room and hallway walls | Opens with light press; pairs with soft-close dampers | Manufacturer motion hardware |
| LED interior cabinet lighting | Deep closets, pantries, and under-stair bays | 2,200–3,000 K warm white; ENERGY STAR qualified | U.S. DOE LED Job Aid |
When selecting finishes, matte lacquer or flat-sheen painted MDF blends most cleanly with painted drywall because it avoids specular glare along long walls. For natural wood built-ins, vertical grain-matched veneer across adjacent doors ensures the eye reads one continuous timber panel rather than a grid of separate doors. Pair flush millwork with crisp shadow gaps at the ceiling and floor—detailed further in our guide to architectural details that elevate minimalist interiors—so the storage becomes part of the home’s architecture.
| Storage System | Typical Depth | Hardware / Clearance Note | Best Room Fit |
|---|---|---|---|
| Full-height flush cabinetry | 15 to 24 in | Push-to-open latches or integrated finger pulls | Living rooms, bedrooms, dining walls |
| Under-stair pull-out drawers | 18 to 30 in | 125 to 170 lb full-extension concealed runners | Foyers, central hallways, stair landings |
| Slim tilt-out wall cabinets | 6.75 to 11 in | Must be anchored to wall studs; keeps corridors clear | Entryways, narrow hallways |
| Narrow pull-out towers | 5 to 8.3 in wide | SPACE TWIN runners for narrow vertical gaps | Kitchens, pantries, mudrooms |
| Platform bed & bench cavities | 18 to 24 in | Gas-strut lift lids or under-frame drawers | Bedrooms, dining banquettes, entry benches |
Use full-height flush cabinetry for primary living walls, heavy-duty under-stair drawers for coats and bulky gear, and slim 7-inch wall-anchored cabinets wherever circulation width is tight.
All Entry Hallway Storage guides
Interior Design
- Designing a Minimalist Entryway That Sets the Tone
Design a minimalist entryway with slim shoe cabinets, organized coat closets, 2,700–3,000K lighting, weathersealed doors, and mudroom vs. foyer planning.
- Hallway Design Ideas for Clean and Elegant Flow
Design a bright, clutter-free hallway with layered 2,700–3,000K lighting, low-profile 4-inch sconces, slim storage, and clean sightlines.
- Under-Stair Storage: Practical Built-In Drawers, Closets, and Shelves
Build practical under-stair storage with pull-out drawers, flush coat closets, and open shelves that meet IRC R302.7 fire-protection rules.
Decor
- How High to Hang Art: The 57-Inch Rule and Spacing Over Furniture
How high to hang a picture: the 57-inch centre rule, the 6 to 10 inch gap above a sofa, and the formula for where the nail goes, with worked examples.
Your questions answered
What is the best hidden storage for a minimalist home?
Full-height flush cabinetry matched to the surrounding wall color is the cleanest hidden storage for a minimalist home because it eliminates visual breaks and protruding hardware. Using concealed runners such as Blum MOVENTO with touch-to-open latches keeps cabinet faces completely flat while holding up to 125 or 170 pounds per drawer. Pair built-in walls with under-stair drawers and slim entry cabinets so every high-traffic zone has concealed drop-off capacity.
How deep should hidden hallway or entryway storage be?
Hidden storage along a hallway or compact entryway should measure 6.75 to 11 inches deep so the corridor maintains at least 36 inches of clear passage width under International Residential Code Section R311.6. Slim tilt-out cabinets like the 6.75-inch IKEA STÄLL or 7.125-inch TRONES hold multiple pairs of shoes without crowding walkways. Deeper 18-to-24-inch coat closets should be recessed into framing rather than projecting into the corridor.
Do enclosed under-stair storage spaces require drywall for fire safety?
Yes, enclosed accessible spaces under residential stairs require 1/2-inch gypsum board protection on the enclosed walls, under-stair surface, and soffits under International Residential Code Section R302.7. This rule slows fire spread along stairways, which serve as primary egress paths. Always confirm local code amendments and permit requirements with your municipal building department before framing doors or pull-out drawers beneath a staircase.
How do you hide storage in a minimalist living room without looking bulky?
Recess storage between wall studs or run floor-to-ceiling millwork across an entire wall so the cabinetry reads as an architectural plane rather than freestanding furniture. Paint slab doors in the same matte finish as the drywall, eliminate upper crown molding in favor of a tight ceiling shadow gap, and conceal media cords inside ventilated lower compartments. Lift-top coffee tables and storage ottomans add secondary volume without visual weight.
What drawer hardware works best for heavy hidden storage?
Full-extension concealed undermount runners rated to ANSI/BHMA A156.9 standards work best for heavy hidden storage because they support deep, wide drawers without visible side rails. Blum TANDEMBOX metal drawers carry a 100-pound static load rating, while Blum MOVENTO wood-drawer runners support 125 pounds in 12-to-21-inch lengths and 170 pounds in 18-to-30-inch lengths. Integrated soft-close dampers prevent slamming behind flush fronts.
How do you keep minimalist hidden storage organized over time?
Assign each concealed zone to one category of items used in that exact room, and keep daily-access items between 15 and 48 inches off the floor where forward reach is effortless. Use modular interior trays or adjustable dividers inside deep drawers so small items do not pile up at the back. Schedule a quarterly edit to remove out-of-season gear and prevent hidden compartments from becoming catch-all clutter.
References
- Blum MOVENTO Concealed Runner System Product Details (iconnect.blum.com)
- Blum TANDEMBOX Metal Box Drawer System Specifications (iconnect.blum.com)
- Blum SPACE TWIN Narrow Cabinet Applications (iconnect.blum.com)
- City of San Antonio Residential Plan Review Checklist (IRC R302.7, R311.6, R311.7.2) (docsonline.sanantonio.gov)
- Pikes Peak Regional Building Department: Under-Stair Protection (IRC Section R302.7) (pprbd.org)
- U.S. Access Board Chapter 3: Building Blocks (Sections 307 & 308) (access-board.gov)
- IKEA STÄLL 4-Compartment Shoe Cabinet Dimensions (ikea.com)
- IKEA TRONES Shoe and Storage Cabinet Dimensions (ikea.com)
- U.S. Department of Energy: Install LED Bulbs Job Aid (energy.gov)
More guides like this
- How High to Hang Art: The 57-Inch Rule and Spacing Over Furniture
How high to hang a picture: the 57-inch centre rule, the 6 to 10 inch gap above a sofa, and the formula for where the nail goes, with worked examples.
- Under-Stair Storage: Practical Built-In Drawers, Closets, and Shelves
Build practical under-stair storage with pull-out drawers, flush coat closets, and open shelves that meet IRC R302.7 fire-protection rules.
- Designing a Minimalist Entryway That Sets the Tone
Design a minimalist entryway with slim shoe cabinets, organized coat closets, 2,700–3,000K lighting, weathersealed doors, and mudroom vs. foyer planning.
- Hallway Design Ideas for Clean and Elegant Flow
Design a bright, clutter-free hallway with layered 2,700–3,000K lighting, low-profile 4-inch sconces, slim storage, and clean sightlines.
- Crown Molding Calculator Guide: How Much Trim to Buy
How much crown molding to buy: measure the perimeter, add 10% waste, handle corners and long walls with scarf joints, and choose 8, 12 or 16 foot pieces.
- Recessed Lighting Layout: How Many Lights and How Far Apart
Plan a recessed lighting layout with the lumen method: how many lights a room needs, how far apart to space them, and how far to keep them from walls.