Recessed Lighting Layout: How Many Lights and How Far Apart
Written by Mia Sutton Published on Topic: Interior Design
Work out recessed lighting from the light level you want: multiply the target footcandles by the room's floor area, divide by the lumens of one light and a coefficient of utilization from the room's proportions, then round up. Space the lights 1 to 1.5 times the distance from the light to the task surface. A 12 by 14 foot room with 8 foot ceilings needs 4 to 8 lights.
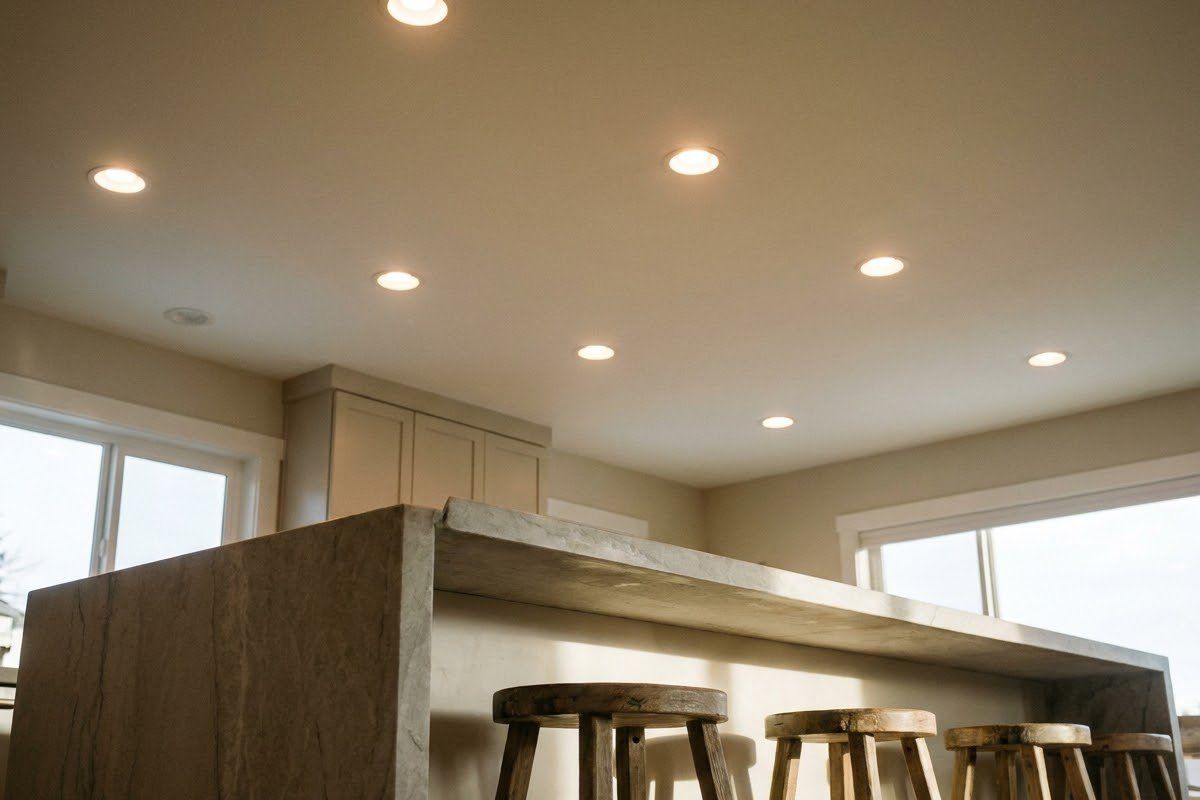
From the guide: Quiet Luxury Interiors: A Complete Guide to Understated Elegance
Recessed lights look simple, yet they are easy to get wrong: too few and the room feels dim, too many and it feels like an office. This guide explains the arithmetic. It sits within our guide to quiet luxury interiors, where even, layered, dimmable light does a lot of the work. To run your own room, use the recessed lighting calculator.
How many recessed lights does a room need?
Start from the light level you want, not from a rule like “one light per 4 square feet”. Multiply the target footcandles (lumens per square foot) by the floor area, divide by the lumens of one light and by a coefficient of utilization (CU) that allows for light lost to walls and ceiling, and round up. For a 12 by 14 foot room (168 sq ft) with 8 foot ceilings and 800 lumen lights, that gives roughly 4 lights for a 10 footcandle general level and 8 for the 20 footcandles of a sitting area.
The lumen method vs the rule of thumb
The California Lighting Technology Center (UC Davis) publishes the lumen method for homes:
- Room cavity ratio (RCR) = 5 × H × (length + width) ÷ (length × width), where H is the height of the light above the task surface.
- CU comes from a table by RCR: 0.88 at RCR 1 down to 0.34 at RCR 10.
- Lights = (footcandles × area) ÷ (lumens per light × CU).
The popular rule “space lights half the ceiling height apart” is an installer convention, not a published standard. We prefer the published spacing rule below, and when a room has more lights than lumens call for, we keep the grid even.
How far apart to space recessed lights
The CLTC guide suggests spacing lights 1 to 1.5 times the distance from the light to the surface you want lit. That distance, H, is the ceiling height minus the task height:
| Ceiling | Task surface | H | Spacing range (1 to 1.5 × H) |
|---|---|---|---|
| 8 ft | 2.5 ft (seated tabletop) | 5.5 ft | 5.5 to 8.25 ft |
| 8 ft | 3 ft (counter) | 5 ft | 5 to 7.5 ft |
| 9 ft | 2.5 ft | 6.5 ft | 6.5 to 9.75 ft |
Our calculator uses the top of the range as a limit: it never lets the grid spread wider, and it adds lights when the lumens alone would leave gaps. In an even grid the outer lights sit half a spacing from the wall.
Room by room
These examples use the calculator’s engine with 800 lumen lights (1,000 for the kitchen) and the IES targets in the CLTC guide. They are starting points, not a lighting design:
| Room | Size, ceiling | Target | Result |
|---|---|---|---|
| Living room, general | 12 × 14 ft, 8 ft | 10 fc | 4 lights (2 × 2), 6 × 7 ft apart |
| Living room, sitting area | 12 × 14 ft, 8 ft | 20 fc | 8 lights (2 × 4), 6 × 3.5 ft apart |
| Bedroom, reading | 12 × 12 ft, 8 ft | 20 fc | 8 lights (2 × 4) |
| Kitchen, general (3 ft plane) | 10 × 12 ft, 8 ft | 5 fc | 4 lights (2 × 2), limited by spacing |
| Bathroom | 8 × 10 ft, 8 ft | 10 fc | 3 lights (1 × 3) |
Task areas need more than ceiling lights alone. The IES list reproduced by the CLTC gives 30 footcandles at a sink or for vanity grooming and 50 on kitchen prep counters, which is better served by lights at the mirror or under cabinets than by the ceiling. See our guides to bathroom lighting and bedroom lighting for those layers.
Dimmers, color temperature and trims
Dimmers matter more than lumens in a calm room: with a dimmer you can choose a bright setting for cleaning and a low setting for evenings. A narrow trim or deep baffle sends less light into the room than the box suggests. ENERGY STAR describes 2200K to 3000K as warm and 3500K to 5000K as neutral to cool. For a quiet-luxury look, keep warm white throughout, and pair it with a calm palette. See the 60-30-10 rule guide.
Insulated ceilings and safety
NEC 410.116 does not allow thermal insulation above a recessed luminaire, or within 3 inches of its enclosure, unless the luminaire is identified as Type IC. A Type IC housing may touch insulation, and a non-IC housing needs 1/2 inch of clearance from combustible material. Recessed lights over a shower or tub need a fixture rated for the location, so check the label. A licensed electrician should check the circuit, the box and the rating before you cut holes.
Worked example: a 12 by 14 foot sitting room
- Room area: 12 × 14 = 168 sq ft. Ceiling 8 ft; task surface 2.5 ft, so H = 5.5 ft.
- RCR = 5 × 5.5 × (12 + 14) ÷ 168 = 4.26.
- CU between 0.61 (RCR 4) and 0.55 (RCR 5): 0.61 − 0.26 × 0.06 = 0.595.
- Target 20 footcandles: 20 × 168 ÷ 0.595 = 5,650 lumens needed.
- Lights of 800 lumens: 5,650 ÷ 800 = 7.06, round up to 8.
- Grid: 2 across by 4 along gives 6 ft and 3.5 ft spacing, 3 ft and 1.75 ft from the walls. Delivered light: 8 × 800 × 0.595 ÷ 168 = 22.7 footcandles.
For the same room at the 3 footcandle living-room level, lumens call for 2 lights, but a 2 × 2 grid is needed to stay within the 8.25 ft spacing limit, and it delivers about 11 footcandles on dimmers, which you can turn down.
Try it with your room
Enter your room size, ceiling height, light level and bulb lumens in the calculator for a grid and spacing. Then choose trims and dimmers. Our guide to ceiling design ideas shows how lighting fits with coffers, cove detail and crown molding.
Your questions answered
How many recessed lights do I need for a 12 by 14 foot room?
With 8 foot ceilings and 800 lumen lights, the lumen method gives about 4 lights for a 10 footcandle general level and 8 for a 20 footcandle sitting-area level. A 3 footcandle living-room level needs only 2 by lumens, but the spacing rule pushes the grid to 4 so the room is lit evenly. Run your own room in the recessed lighting calculator.
How far apart should recessed lights be?
The California Lighting Technology Center suggests spacing lights 1 to 1.5 times the distance from the light to the surface you want lit. With an 8 foot ceiling and a task surface 2.5 feet off the floor, that distance is 5.5 feet, so the range is about 5.5 to 8.25 feet apart. Closer spacing gives smoother light and more fixtures.
How far should recessed lights be from the wall?
In an even grid, the outer lights sit half a spacing from the wall, so a light spaced 6 feet apart sits 3 feet out. Designers sometimes move them closer to the wall to light art or shelving, which is a practice rather than a published rule, so treat half a spacing as the even-grid starting point.
How many lumens should each recessed light have?
ENERGY STAR suggests about 400 to 800 lumens for living rooms and bedrooms, where softer light suits the space, and 1,000 or more for kitchens, bathrooms and offices. Choose a dimmable light and plan for a little more than you need, because you can turn a bright light down but not up.
Can I put recessed lights in an insulated ceiling?
Only with a luminaire identified as Type IC (insulation contact). NEC 410.116 does not allow thermal insulation above a recessed luminaire, or within 3 inches of its enclosure, unless the luminaire is Type IC. In an insulated or air-sealed ceiling, use IC-rated, airtight housings. A licensed electrician installs the wiring and checks the rating.
What color temperature suits recessed lighting?
ENERGY STAR describes 2200K to 3000K as warm and 3500K to 5000K as neutral to cool. For living rooms, bedrooms and a quiet-luxury look, warm white (2700K to 3000K) is the usual choice, and one color temperature should run through connected spaces. Color temperature does not change how many lights you need.
References
- California Lighting Technology Center, UC Davis: High-Efficacy Residential Lighting guide (Dec 2014): lumen method, coefficient of utilization table, spacing, IES light levels (cltc.ucdavis.edu)
- ENERGY STAR: Fixtures Made Easy fact sheet (lumens by room, color temperature) (energystar.gov)
- NFPA 70 (NEC) 2020 text as reproduced in the 2022 California Electrical Code: 410.116 Clearance and Installation (Type IC) (law.resource.org)
More guides like this
- Quiet Luxury Interiors: A Complete Guide to Understated Elegance
Learn how to design quiet luxury interiors with natural materials, layered textures, warm lighting, and restrained styling for every room.
- How to Style Your Home With Understated Elegance: A Timeless Method
Step-by-step guide to styling your home with understated elegance through furniture arrangement, art height rules, textile layering, and surface editing.
- Understated Luxury Interiors: Materials and Sourcing by Budget Tier
How to specify and source understated luxury materials—hardwood, natural stone, metals, paint, and textiles—across three realistic budget tiers.
- What Truly Makes an Interior Feel High-End and Intentional
Discover the architectural proportions, lighting temperatures, material finishes, and spatial rules that make an interior feel high-end and intentional.
- Creating Visual Anchors Without Breaking Minimalism
How to create visual anchors in minimalist rooms using scale, sightlines, and single focal points without adding clutter or breaking calm.
- The Art of Restraint: How to Curate a Luxury Home With Less
Learn how to practice the art of restraint in interior design—edit visual clutter, buy fewer better pieces, and curate a serene luxury home.