Designing a Minimalist Entryway That Sets the Tone
Written by Mia Sutton Published on Updated Topic: Interior Design
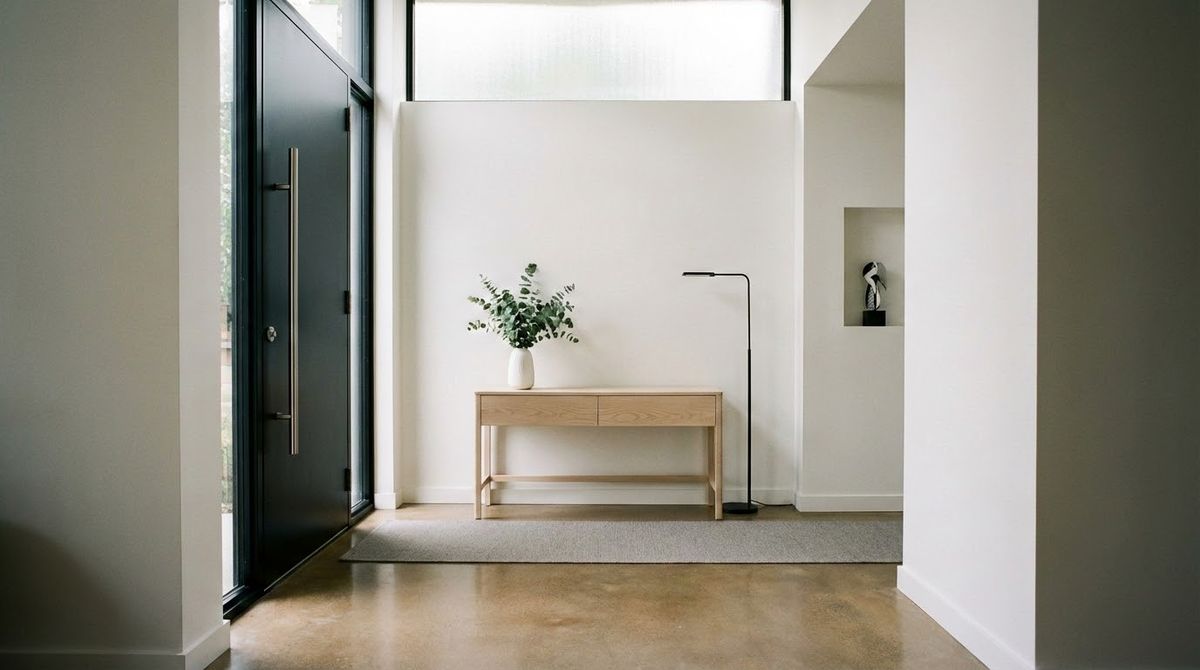
Designing a minimalist entryway starts with separating arrival circulation from concealed storage so shoes, coats, and mail vanish behind flush surfaces within steps of the front door. Pair a slim 6.75-to-11-inch shoe cabinet or organized coat closet with warm 2,200 to 3,000 K lighting, a properly weathersealed exterior door, and at least 36 inches of clear passage into the main living space.
From the guide: Hidden Storage Solutions for Minimalist Homes: Room-by-Room Guide
Designing a minimalist entryway that sets the tone means creating a calm, uncluttered threshold where guests feel welcomed and everyday clutter disappears immediately behind closed surfaces. As the opening chapter of your home’s whole-home hidden storage plan, the entryway has one job: absorb keys, mail, coats, and shoes without putting them on display.
Most entryways fail because they rely on open hooks and open shoe racks, which look tidy only when empty. By pairing concealed storage proportioned to your exact footprint with warm layered lighting, durable flooring, and a properly sealed front door, even a tiny apartment landing feels intentional and composed.
Entryway Storage Ideas for Small Spaces
Small foyers and door-into-living-room layouts need vertical, shallow storage that never crowds the door swing or narrows the path into the house. Under International Residential Code Section R311.6, as documented in the City of San Antonio Residential Plan Review Checklist, connecting hallways must keep at least 3 feet (36 inches) of clear width, and your entry landing should maintain at least that same clearance when the front door closes.
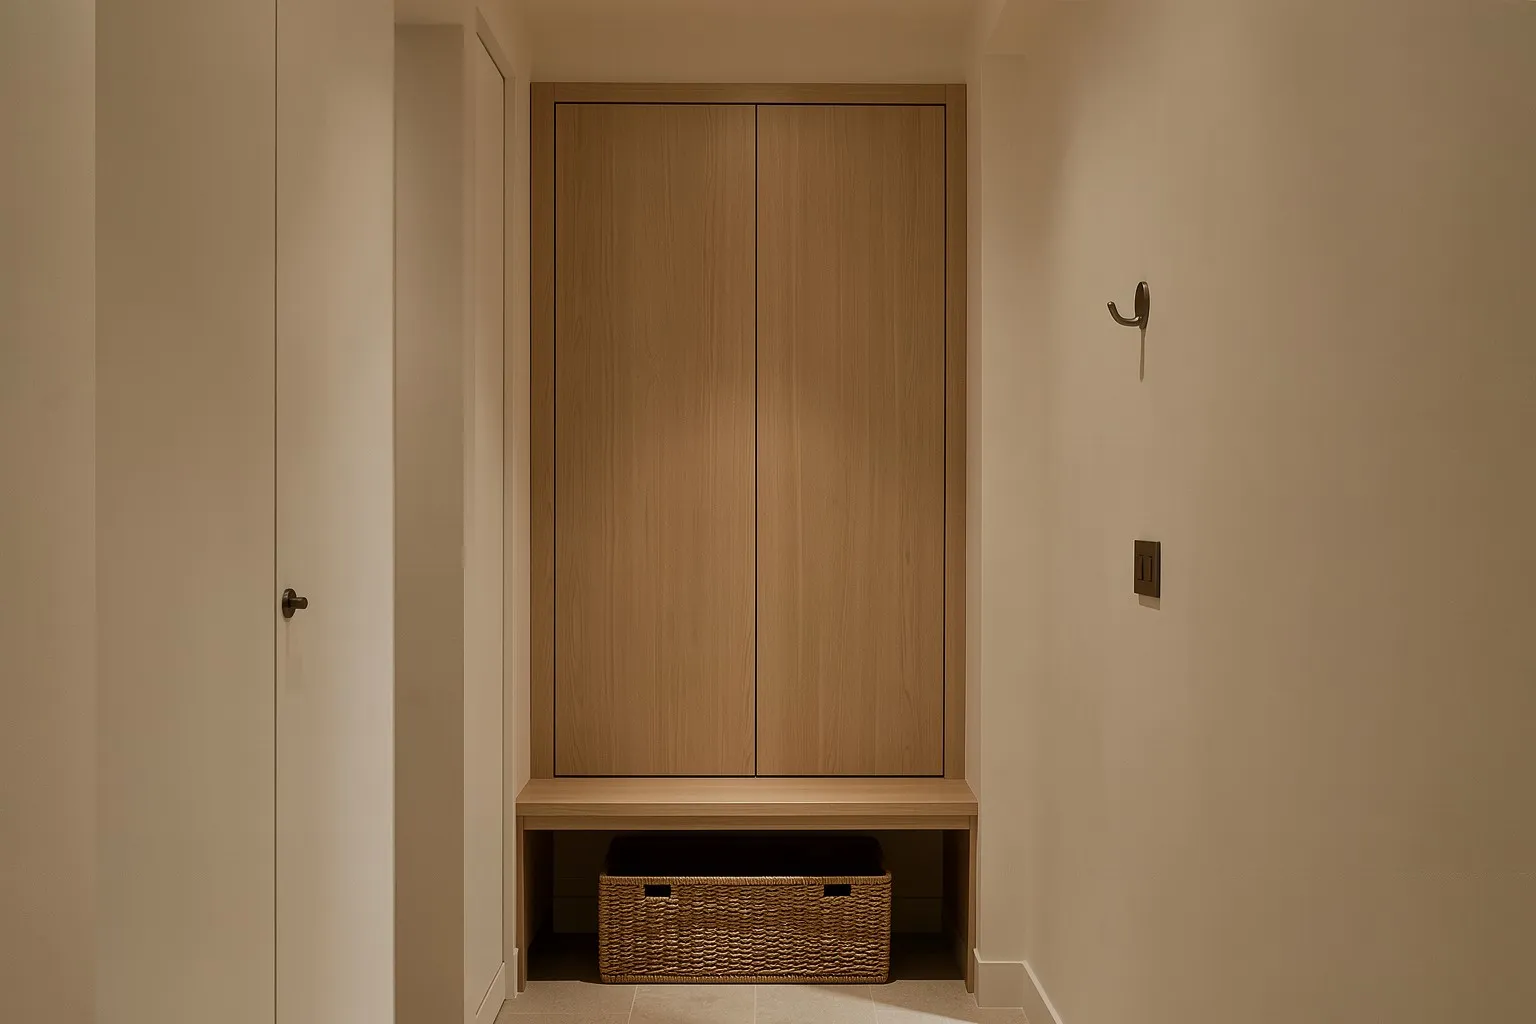
Three compact solutions deliver concealed capacity in tight footprints:
- Console tables with hidden drawers: A slim console table with integrated shallow drawers hides sunglasses, dog leashes, keys, and unopened mail while leaving the top surface free for a single ceramic vase or sculptural lamp.
- Built-in alcove benches: If your entry has a recessed nook or bay window, a built-in bench with deep lower drawers or a lift-up seat gives you a place to sit while hiding boots and tote bags underneath.
- Floating drop-off ledges: In ultra-tight entries where legs on the floor feel cramped, mount a floating wood shelf with a slim concealed drawer at a comfortable waist height—well within the 15-to-48-inch unobstructed forward reach zone in U.S. Access Board Section 308.2.
If your front door opens right beside a staircase, shifting bulky winter coats and gear into the space under the stairs keeps the immediate threshold completely open.
Minimalist Shoe Storage That Hides Daily Footwear
Shoes are the fastest way to ruin a minimalist entryway because even three pairs kicked off near the door read as visual chaos. Closed tilt-out cabinets solve the problem by tipping footwear vertically behind flat doors that occupy less than a foot of floor depth.
| Shoe Cabinet Model | Exterior Width × Depth × Height | Best Placement |
|---|---|---|
| IKEA STÄLL (4 compartments) | 37 3/4” W × 6 3/4” D × 35 3/8” H | Narrow entries and wide corridors; top holds a small tray |
| IKEA TRONES (2-pack modular) | 20 1/2” W × 7 1/8” D × 15 3/8” H | Stacked or side-by-side in tight apartment landings |
| IKEA BISSA (2 compartments) | 19 1/4” W × 11” D × 36 5/8” H | Deeper foyers needing taller boot or sneaker clearance |
Always anchor slim tilt-out cabinets securely into wall studs—or use heavy-duty masonry anchors on brick or concrete—so the unit cannot tip forward when a drawer is pulled open. Place a removable washable mat inside the bottom compartment for damp soles.
Coat Closet Organization for a Minimalist Home
A standard 24-inch-deep reach-in coat closet holds far more than a freestanding coat tree while keeping every jacket behind a quiet flush door. To stop the closet from turning into a stuffed catch-all, organize the interior around three simple rules:
- Edit down to the current season: Keep only the jackets, raincoats, and everyday bags you wear this month in the front entry closet. Rotate heavy parkas or beach gear to bedroom or basement storage as seasons change.
- Use double hanging where possible: Dedicate one full-height hanging section for long wool coats and trench coats, and install upper and lower rods on the remaining width for short jackets and kids’ outerwear.
- Contain small items on the top shelf: Store gloves, hats, scarves, and umbrellas in matching opaque fabric or felt bins on the upper shelf so opening the closet door looks just as calm as the foyer outside.
When remodeling, consider upgrading framed bi-fold doors to full-height flush slab doors or custom built-in lockers painted the exact same color as the entry walls.
Mudroom vs. Entryway: What to Build
Homeowners planning a renovation often debate whether to invest space in a formal minimalist foyer or a hardworking mudroom. The right answer depends on which door your household uses every day.
A minimalist entryway belongs at the primary front door where guests arrive. Its purpose is visual poise: clear sightlines into the home, restrained materials, and concealed storage for everyday essentials. A mudroom belongs at the garage, side, or back entrance where muddy boots, sports bags, backpacks, and wet pets come inside. If your floor plan has only one main door, blend the two by dedicating a wall of floor-to-ceiling flush cabinetry with ventilation gaps, durable tile flooring, and a concealed bench so mudroom function hides behind foyer-grade finishes.
Lighting, Doors, and Sightlines Into the Hallway
The entryway sets expectations for every room beyond it, so lighting, door details, and the transition into the main corridor deserve careful coordination.
Natural Light and Warm LED Fixtures
Transom windows above the front door or frosted sidelights flood a foyer with daylight while preserving privacy from the street. After dark, pair an overhead architectural pendant or flush mount with a slim floor lamp or wall sconce—keeping wall-mounted fixtures at 4 inches or less of projection between 27 and 80 inches off the floor per U.S. Access Board Section 307.2. Following U.S. Department of Energy lighting guidance, select ENERGY STAR qualified LEDs delivering 10 to 20 lumens per square foot at a warm 2,200 to 3,000 K color temperature. Always turn off the breaker, verify power is off with a non-contact voltage tester and at the fixture, and hire a licensed electrician for any hardwired fixture changes.
Sealing the Exterior Door Against Drafts
A quiet, comfortable entryway also depends on a tight thermal seal at the front door. According to the U.S. Department of Energy weatherstripping job aid, visible daylight or a loose latch around an exterior door signals air leakage. Tighten loose hinges, knobs, and strike plates first, then install compression weatherstripping along the top and side jambs and a snug door sweep at the threshold so the door closes firmly without dragging.
Connecting Smoothly to the Hallway
Once guests step inside, guide their eye naturally down the adjoining corridor using consistent floor tones and calm wall finishes. Coordinate your foyer’s runner, paint sheen, and lighting warmth with our hallway design ideas for clean and elegant flow and architectural details that elevate minimalist interiors so the transition from threshold to living space feels seamless.
Flooring, Rugs, and Architectural Materials
Entryway surfaces absorb grit, moisture, and heavy foot traffic every day, so minimalist finishes here must be as tough as they are restrained:
- Hard-wearing floors: Honed limestone, large-format porcelain tile, sealed concrete, or matte-finished white oak handle tracked-in gravel far better than high-gloss wood or delicate marble.
- Low-profile runners: Lay a flatweave wool, sisal, or indoor-outdoor woven runner over a non-slip pad so shoes shed dust before reaching interior rooms and the front door still clears the rug smoothly without catching.
- Clean architectural hardware: Pair a tall matte-black or brushed-metal pull bar with minimal door casing—or flush drywall returns—so the front door reads as an intentional architectural statement from the first step inside.
Choosing Mirrors, Art, and Focal Points
A minimalist entryway avoids small knickknacks in favor of one or two well-proportioned focal elements that anchor the room without demanding maintenance. The nail height for a frame is worked out in our guide to hanging art at the right height.
Selecting One Functional Mirror
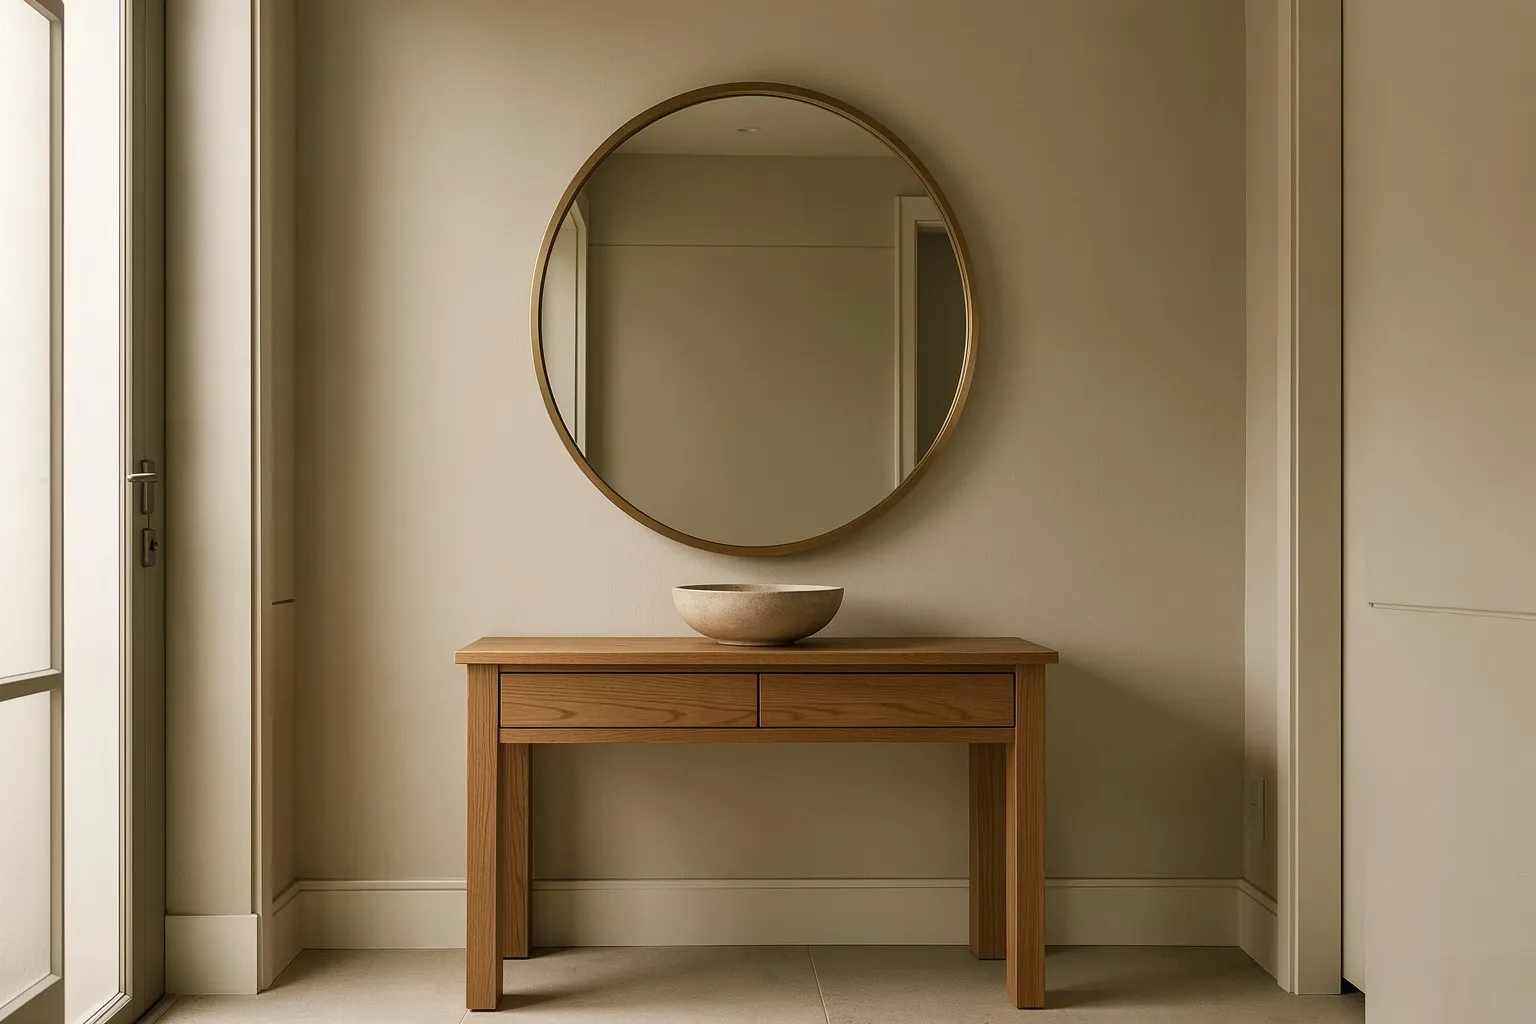
A single generous mirror—either hung above a slim console or leaned securely and anchored to a wall stud—serves two roles: checking your appearance before stepping outside and bouncing daylight deeper into the home. Choose a thin metal, wood, or frameless edge rather than ornate moldings, and mount the mirror so its center sits near eye level.
Restraining Surface Styling
Limit console table styling to two or three deliberate objects maximum: a sculptural floor or table lamp, one ceramic vessel with seasonal branches, and a small shallow catchall tray for keys. Leaving most of the console surface empty gives the eye room to rest and keeps daily mail from piling up.
Daily Drop-Zone Habits That Keep the Entryway Clear
Even the best built-in cabinetry fails if household routines push items onto the floor. Establish three quick habits to keep the threshold effortless:
- Follow the one-pair rule: Each household member keeps only one or two active pairs of daily shoes inside the entryway cabinet, returning dress shoes or athletic cleats to bedroom closets.
- Process mail immediately: Sort incoming mail into recycling or a concealed console drawer the same day it arrives so paper stacks never claim the tabletop.
- Reset hooks and benches weekly: Spend a few minutes every Sunday clearing stray scarves, packages, and reusable shopping bags back to their permanent storage zones.
| Feature | Minimalist Front Entryway (Foyer) | Dedicated Mudroom |
|---|---|---|
| Primary purpose | Guest arrival, visual calm, light daily drop-off | Heavy gear, sports bags, wet boots, pet cleanup |
| Best home entry point | Main front door facing living room or hall | Garage, side, or back service entrance |
| Storage style | Flush coat closet, slim 7-in shoe cabinet, console drawer | Full-height lockers, bench cubbies, utility sink |
| Flooring priority | Hardwood, honed limestone, or sealed concrete + flat runner | Porcelain tile, slate, or waterproof luxury vinyl |
| Recommended minimum width | 36 in clear passage (48+ in ideal for door swing) | 48 to 60 in clear floor space for seating and dressing |
Build a restrained front entryway for guests and daily keys/shoes, and push bulky sports gear, backpacks, and wet boots to a side mudroom whenever your floor plan allows.
Your questions answered
How do you organize a small minimalist entryway with no closet?
In a small entryway without a closet, mount a slim 6.75-to-7.125-inch tilt-out shoe cabinet—such as the IKEA STÄLL or TRONES—directly to wall studs and pair it with a narrow floating console shelf that includes a shallow drawer for keys and mail. Keep only current-season jackets on a discreet row of flush wall hooks, and store off-season coats elsewhere in the home.
What is the best minimalist shoe storage for narrow spaces?
Wall-mounted tilt-out shoe cabinets are the best minimalist shoe storage for narrow spaces because they store shoes vertically instead of flat on the floor. Models like the IKEA STÄLL (6 3/4 inches deep), TRONES (7 1/8 inches deep), and BISSA (11 inches deep) conceal multiple pairs behind flat fronts while preserving at least 36 inches of clear walkway. Always anchor narrow cabinets into wall studs to prevent tipping.
What is the difference between a mudroom and an entryway?
An entryway is the formal front arrival zone designed to welcome guests and establish your home's aesthetic, whereas a mudroom is a secondary workhorse transition space—usually off a garage or back door—built for wet boots, sports equipment, and heavy outerwear. If your home only has one entrance, use flush floor-to-ceiling closet doors to give mudroom-level capacity with a clean foyer look.
How should you organize a minimalist coat closet?
Organize a minimalist coat closet by limiting hanging space to current-season coats on matching slim hangers, adding a double-hang rod section for short jackets, and placing uniform lidded bins on the upper shelf for hats and scarves. Leave the closet floor clear except for a boot tray or low pull-out shoe rack so you can vacuum effortlessly.
What lighting temperature works best in a minimalist foyer?
Warm white LED lighting between 2,700 K and 3,000 K works best in a minimalist foyer because it creates an inviting transition from outdoors and complements wood tones and neutral walls. Following U.S. Department of Energy residential lighting guidelines, aim for 10 to 20 lumens per square foot using ENERGY STAR qualified LEDs paired with a dimmer.
References
- IKEA STÄLL 4-Compartment Shoe Cabinet Dimensions (ikea.com)
- IKEA TRONES Shoe and Storage Cabinet Dimensions (ikea.com)
- IKEA BISSA 2-Compartment Shoe Cabinet Dimensions (ikea.com)
- City of San Antonio Residential Plan Review Checklist (IRC R311.6) (docsonline.sanantonio.gov)
- U.S. Access Board Chapter 3: Building Blocks (Sections 307 & 308) (access-board.gov)
- U.S. Department of Energy: Install LED Bulbs Job Aid (energy.gov)
- U.S. Department of Energy: Install Weatherstripping on an Exterior Door (energy.gov)
More guides like this
- Hidden Storage Solutions for Minimalist Homes: Room-by-Room Guide
Plan whole-house hidden storage for minimalist homes with built-in cabinetry, under-stair drawers, slim entryway units, and hardware load specs.
- How High to Hang Art: The 57-Inch Rule and Spacing Over Furniture
How high to hang a picture: the 57-inch centre rule, the 6 to 10 inch gap above a sofa, and the formula for where the nail goes, with worked examples.
- Under-Stair Storage: Practical Built-In Drawers, Closets, and Shelves
Build practical under-stair storage with pull-out drawers, flush coat closets, and open shelves that meet IRC R302.7 fire-protection rules.
- Hallway Design Ideas for Clean and Elegant Flow
Design a bright, clutter-free hallway with layered 2,700–3,000K lighting, low-profile 4-inch sconces, slim storage, and clean sightlines.
- Crown Molding Calculator Guide: How Much Trim to Buy
How much crown molding to buy: measure the perimeter, add 10% waste, handle corners and long walls with scarf joints, and choose 8, 12 or 16 foot pieces.
- Recessed Lighting Layout: How Many Lights and How Far Apart
Plan a recessed lighting layout with the lumen method: how many lights a room needs, how far apart to space them, and how far to keep them from walls.